How to Choose the Best Corner Cabinets for Your Kitchen?
Choosing the best Corner Cabinets can transform an awkward kitchen angle into useful, accessible storage. Yet the wrong cabinet can create dark shelves, blocked doors, and wasted space.
Susan Serra, CKD, a respected kitchen designer, offers a practical principle: “Good kitchen design begins with understanding how people live.” Her advice fits corner planning perfectly. A cabinet must match your cooking habits, available floor space, and preferred access style. A busy family may benefit from a wide swing-out unit. A smaller kitchen might need a compact corner drawer or a diagonal cabinet with adjustable shelves.
Measure carefully before comparing cabinet styles. Record the corner’s wall lengths, door openings, appliance locations, and walking clearance. A tape measure helps, but it cannot reveal every problem. Open nearby drawers fully. Stand where you normally prepare food. Notice whether the corner feels reachable or frustrating.
Think about the details.
Shelf height matters. Door hinges matter. Lighting matters, too.
Material quality deserves equal attention. Moisture-resistant plywood, strong hinges, and smooth runners usually support longer service. However, expensive hardware does not automatically create a better solution. I have seen beautiful corner units become inconvenient because their shelves were too deep. That mistake is easy to make.
This guide explores layout, cabinet types, storage mechanisms, materials, and installation concerns. It also considers budget and maintenance. No single design suits every kitchen. The best Corner Cabinets balance capacity, comfort, appearance, and honest daily usability. Sometimes, the simplest cabinet wins.
Understanding Corner Cabinet Types and Kitchen Layouts
How to Choose the Best Corner Cabinets for Your Kitchen?
Understanding the corner cabinet type starts with your kitchen layout.
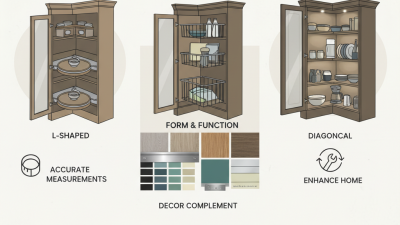
L-shaped kitchens often suit blind-corner or diagonal cabinets. U-shaped kitchens need careful planning around two corners. A blind-corner cabinet extends into unused space behind the neighboring unit.
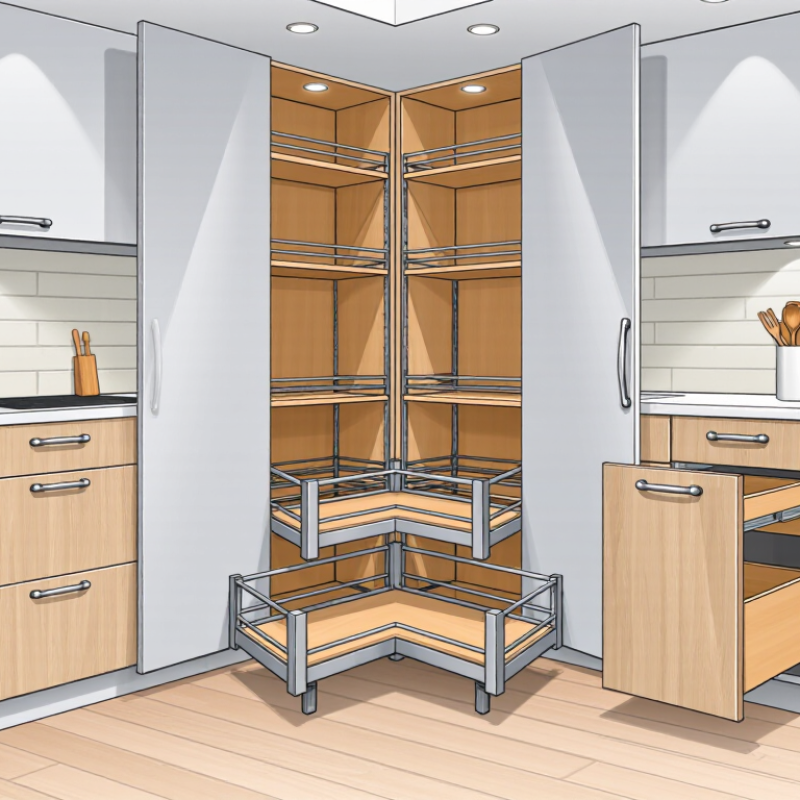
Pull-out shelves can improve access, but they reduce some storage capacity. A lazy Susan keeps pots moving within reach. It works best when the door opens fully without hitting nearby appliances. Diagonal cabinets create a visible corner face and can make a small kitchen feel less cramped. However, their angled shape may waste a little wall space. Measure carefully.
Your workflow matters more than appearance alone.
Keep frequently used pans near the cooktop, not deep inside a difficult corner. Leave enough clearance for cabinet doors, oven handles, and people passing behind you.
In a narrow galley layout, a corner cabinet may obstruct movement. In that case, shallow storage or wide drawers can be more practical. During one kitchen plan, I placed a large corner unit beside a refrigerator. The doors technically opened, but the handles collided.
That mistake taught me to draw every opening on the plan. Check wall lengths, plumbing points, and appliance depths before ordering. A corner can look generous on paper. It may feel surprisingly tight in real use. A sample cardboard layout can reveal awkward reaches before installation.
Measuring Space and Identifying Your Storage Needs
Choosing a corner cabinet begins with accurate measuring, not attractive doors. I measure wall length, ceiling height, nearby appliances, and the full door swing. Record obstacles too, including pipes, outlets, trim, and uneven walls. A two-centimeter mistake can spoil an expensive installation.
The National Kitchen & Bath Association recommends 42-inch work aisles for one cook and 48 inches for multiple cooks. These figures matter near corner cabinets, where open doors can quickly reduce movement. I also mark a 36-inch clearance in front of the cabinet, then test it with a cardboard template. It feels basic, but cardboard reveals awkward collisions better than a floor plan.
Storage needs should be measured by behavior. List heavy pans, small appliances, spices, cleaning supplies, and rarely used serving pieces. Deep corner shelves can hide forgotten items. A rotating system may improve access, but it can waste usable volume around its center post. The 2024 U.S. Houzz Kitchen Trends Study shows that storage upgrades remain a common remodeling priority, reflecting a practical concern rather than a decorative trend. Still, more storage is not always better. I once planned excessive depth for a corner unit; the extra space became difficult to reach. Leave clearance for handles, lighting, and ventilation. Your measurements may be imperfect. Recheck them before ordering.
Comparing Materials, Construction, and Door Mechanisms
Choosing a corner cabinet starts with its material, not its finish. Plywood handles screws and moisture better than standard particleboard. MDF offers a smooth painted surface, but swollen edges reveal water damage quickly. Solid wood looks warm, yet seasonal movement can affect door alignment. The 2024 Houzz U.S. Kitchen Trends Study reports that 76% of renovating homeowners upgraded their cabinetry. That investment deserves careful construction checks.
Look inside the cabinet. Dovetail drawers, adjustable shelves, sealed edges, and reinforced corner joints indicate stronger construction. Framed cabinets can feel traditional and forgiving during installation. Frameless cabinets provide wider access, which helps when storing large cookware. Door mechanisms also change daily comfort. Full-overlay hinged doors need clear swing space. Bi-fold doors improve access in tight corners. Lift-up doors suit upper cabinets, but their hardware must support the door’s weight. Rotating shelves are useful, though they can reduce usable storage near the corner. Small details matter. I would not judge strength from appearance alone; a beautiful sample can still flex under pressure.
Tips: Place a sample beside the sink for several days. Check edge swelling, hinge noise, and door alignment. Ask for hardware load ratings and replacement availability. The National Kitchen and Bath Association’s 2024 Kitchen Trends Report emphasizes durable, functional storage, but “durable” is not identical across materials. Measure twice. Test the awkward corner yourself.
How to Choose the Best Corner Cabinets for Your Kitchen?
Comparing materials, construction, and door mechanisms
How to read this chart: Ratings use a practical 1–5 index based on commonly documented cabinet-material and hardware characteristics. Higher scores indicate better performance. Plywood generally provides strong screw holding and moisture resistance, frameless construction maximizes internal space, and bi-fold or swing-out mechanisms usually offer wider access to difficult corner storage.