Leave Your Message

Why Choose Base Cabinets for Your Kitchen Project?

Why Choose Base Cabinets for Your Kitchen Project?

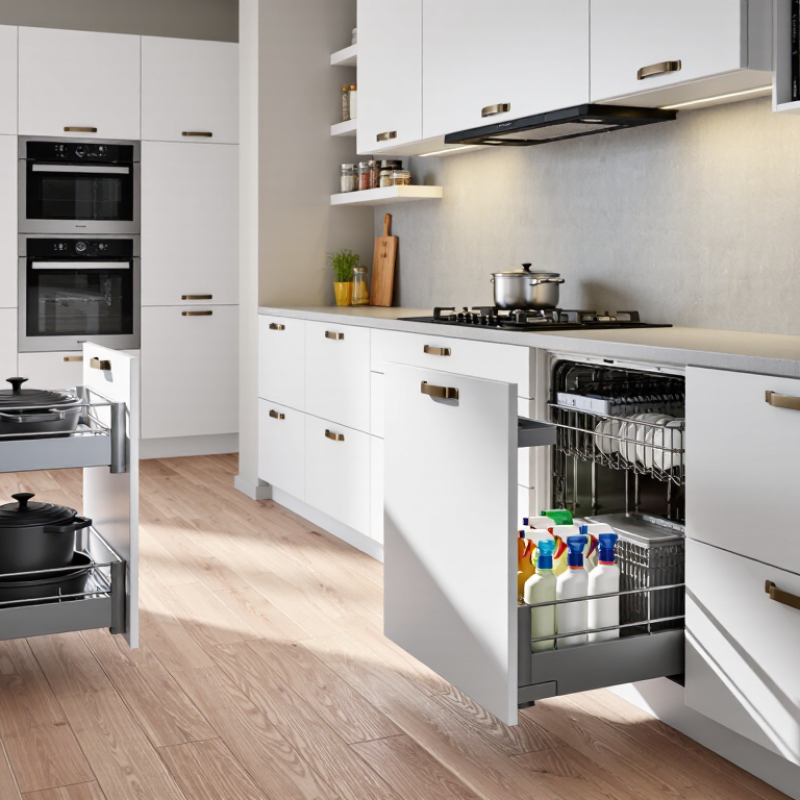
Base Cabinets are the working foundation of a practical kitchen. They support countertops, hold plumbing, and organize daily cooking tools. Their lower position also makes heavy cookware easier to reach. A deep drawer can hold cast-iron pans. A pull-out unit can bring cleaning supplies forward without awkward bending.

Industry data supports this focus on storage. The National Kitchen & Bath Association’s 2024 Kitchen Trends Report identifies improved storage and better kitchen functionality as continuing priorities for homeowners. Houzz’s 2024 U.S. Kitchen Trends Study also reports that 76% of renovating homeowners upgraded their cabinets. That figure is significant. It does not mean every cabinet choice succeeds.

Sarah Robertson, founder of Studio Dearborn and an experienced kitchen designer, states, “Storage should be designed around how people actually live.” Her point is easy to test. A cabinet beside the dishwasher should store plates, not rarely used appliances. Base Cabinets should match real movement, appliance clearances, and countertop height. Small details matter.

Still, choosing Base Cabinets requires careful planning. Standard sizes may reduce costs, but they can leave narrow gaps or wasted corners. Custom options improve fit, yet they increase the budget. The best solution may be a mixture. Measure twice. Review door swings. Check plumbing locations before ordering. Reports offer useful direction, but your kitchen, habits, and building conditions remain different. That is where professional design experience becomes valuable.
Why Choose Base Cabinets for Your Kitchen Project?

What Are Base Cabinets and How Do They Fit Into a Kitchen?

Base cabinets are the grounded units installed directly on the kitchen floor. They support countertops, sinks, cooktops, and daily storage. Unlike wall cabinets, they carry most of the kitchen’s working load.

The National Kitchen and Bath Association’s planning guidelines commonly use a 24-inch base-cabinet depth and a 36-inch finished counter height. These dimensions fit many adults comfortably, but they are not perfect for every household. A taller user may need a raised work surface. A smaller kitchen may require shallower units. Measuring the user matters more than copying a catalog standard.

Base cabinets also create the kitchen’s practical zones. Drawer cabinets can hold utensils beside a preparation area. A sink cabinet hides plumbing beneath the basin. Corner units use difficult spaces, although some corner solutions waste storage. That is easy to overlook.

Houzz’s 2024 U.S. Kitchen Trends Study identifies improved storage as a leading renovation priority. The National Kitchen and Bath Association also continues to emphasize functional storage in kitchen planning research. These findings explain why base cabinets remain central to kitchen design. They keep heavy cookware low, shorten movement between appliances, and provide a stable platform for countertops.

In real projects, cabinet placement often reveals small problems late. A dishwasher door may block a drawer. A corner cabinet may feel spacious but remain awkward to reach. Careful planning should include door swings, plumbing access, countertop overhangs, and comfortable walking clearance.

Why Choose Base Cabinets for Your Kitchen Project? - What Are Base Cabinets and How Do They Fit Into a Kitchen?

Cabinet Aspect Typical Standard Primary Function Common Kitchen Applications Planning Considerations
Definition Floor-mounted storage cabinet Supports the countertop and provides accessible storage below the work surface. Used along walls, beneath counters, and in kitchen islands or peninsulas. Must be positioned and leveled before the countertop is installed.
Overall Height Approximately 34½ inches before countertop Creates a practical working height when combined with a countertop. Food preparation, cooking, cleaning, and appliance placement. Countertop thickness and flooring height can change the finished counter height.
Typical Depth Approximately 24 inches, excluding the countertop Provides useful storage while keeping the work area within reach. Standard wall runs, sink units, drawer units, and cooktop areas. Allow extra clearance for countertop overhangs, plumbing, and appliance connections.
Common Widths About 9 to 48 inches, depending on the unit Allows cabinet storage to be planned around room size and kitchen layout. Small filler units, drawer bases, sink bases, range bases, and wide storage units. Measure walls and appliances carefully to avoid unusable gaps or door conflicts.
Toe-Kick Area Commonly about 4 inches high and 3 to 4 inches deep Creates foot space so users can stand closer to the countertop. Runs along the lower front edge of most fixed kitchen cabinets. Keep the toe-kick clear of obstructions and coordinate it with the finished floor.
Storage Access Drawers, doors, shelves, or pull-out fittings Stores cookware, dishes, utensils, food, cleaning supplies, and small appliances. Deep drawers for pots, adjustable shelves for dishes, and pull-outs for narrow spaces. Choose storage types according to item size, frequency of use, and ergonomic needs.
Sink Compatibility Special sink-base configuration Accommodates the sink bowl, plumbing, waste fittings, and cleaning supplies. Usually installed below or near the main kitchen sink. Confirm sink dimensions, plumbing locations, waste disposal requirements, and cabinet clearance.
Appliance Integration Designed around specified appliance dimensions Creates coordinated spaces for dishwashers, cooktops, ovens, and compact appliances. Dishwasher openings, cooktop bases, oven housings, and refrigerator surrounds. Follow the appliance installation instructions for ventilation, electrical, and plumbing clearances.
Island Use Base cabinets arranged back-to-back or in a single row Provides storage and supports a central work surface or seating overhang. Preparation zones, cooking islands, serving areas, and casual dining counters. Plan walking clearance around the island; approximately 42 inches is commonly used for a working aisle, while more space may be needed where two people cook or appliances open into the aisle.
Installation Requirements Level, plumb, securely joined, and anchored where required Ensures stable cabinet alignment and a suitable base for the countertop. All fixed base-cabinet runs, islands, and peninsula layouts. Check walls, floors, plumbing, electrical outlets, and appliance locations before installation.
Key Advantages Accessible and highly adaptable Combines structural countertop support with practical lower-level storage. Suitable for compact kitchens, family kitchens, open-plan rooms, and remodels. Use a combination of drawers, doors, shelves, and specialty units to improve efficiency.
Planning note: Actual cabinet dimensions vary by layout, construction method, countertop thickness, flooring, appliances, and local installation requirements. Verify final measurements on site before ordering or installing cabinets.

What Functions Do Base Cabinets Serve in Kitchen Design?

Base cabinets are the working foundation of most kitchens. They support countertops, organize cookware, and create practical zones for daily tasks. Houzz’s 2024 U.S. Kitchen Trends Study reports that 76% of renovating homeowners upgrade their cabinets. That figure reflects more than appearance. It shows how storage affects kitchen performance.

Base cabinets place heavy items at a comfortable height. Deep drawers can hold pans, plates, and small appliances near the cooking area. Sink cabinets conceal plumbing while preserving access for maintenance. Corner units can use difficult spaces, although some designs waste valuable room. A careful layout matters more than simply adding storage.

They also support safer movement. Designers often use base cabinets to separate preparation, cooking, and cleaning zones. The National Kitchen & Bath Association’s 2024 Kitchen Trends Report continues to emphasize organized storage and improved ergonomics. However, a larger cabinet is not always a better cabinet. My own planning experience suggests that shallow drawers often work better than one oversized compartment. Measure real cookware before choosing internal fittings. Small details matter. A cabinet door that strikes a walkway can undermine an otherwise thoughtful design.

How Do Base Cabinets Improve Storage and Workspace?

Base cabinets improve a kitchen because they turn unused floor space into practical storage and stable work areas. In my kitchen planning experience, drawers beneath the counter keep pans, mixing bowls, and cutting boards within reach. This reduces bending and prevents crowded countertops from slowing meal preparation. A 24-inch-deep cabinet can support a continuous work surface, while adjustable shelves accommodate taller bottles and small appliances. Measure carefully. Small errors matter.

Thoughtful interior layout matters more than cabinet quantity. Wide drawers work well for cookware, while narrow pullouts can organize spices near the cooking zone. A cabinet beside the sink may hold cleaning supplies, but it needs a leak-resistant base and safe ventilation. Corner units often promise extra capacity, yet some corners become dark storage traps. I have seen homeowners regret choosing maximum volume over comfortable access. Leave clearance for doors, knees, and appliance handles. Test the movement with cardboard if possible.

Base cabinets also create a reliable working height for food preparation, washing, and serving. Most kitchens benefit from a consistent counter level, but household needs differ. A shorter user may need a lower section, while a frequent baker may value deeper support. Use durable hinges, strong drawer runners, and moisture-resistant materials near water. Still, durability is not maintenance-free. Wipe spills quickly and inspect plumbing areas occasionally. Good storage feels quiet: every tool has a place, and the work surface remains ready.

Which Base Cabinet Materials and Styles Are Available?

Why Choose Base Cabinets for Your Kitchen Project?

Base cabinets carry countertops, sinks, cookware, and daily clutter. Their material and style affect durability, maintenance, and visual balance. In Houzz’s 2024 U.S. Kitchen Trends Study, 76% of renovating homeowners upgraded their cabinetry. That figure shows how strongly cabinets shape renovation decisions.

Plywood boxes usually resist moisture better than particleboard. Solid wood doors offer natural grain, while medium-density fiberboard creates a smoother painted finish. Laminate can provide practical cleaning and consistent color. I have seen glossy surfaces reveal fingerprints quickly, especially beside a busy cooking zone. Matte finishes hide them better, but they may show scratches more easily. No material wins everywhere.

Transitional base cabinets remain a widely specified direction in professional kitchen design, according to the National Kitchen & Bath Association’s 2024 Kitchen Trends Report. Shaker doors suit that approach with simple rails and recessed panels. Flat-panel doors create a cleaner, contemporary appearance. Raised-panel styles feel more traditional and add stronger shadow lines. Consider deep drawers for pots, adjustable shelves for appliances, and soft-close hardware for quieter use. Measure plumbing carefully. A beautiful cabinet can still fail when the sink base ignores pipe locations. Houzz’s 2024 study also reports that homeowners increasingly personalize storage, which supports mixing drawer stacks, corner solutions, and pull-out units rather than repeating one layout everywhere.

How Should You Choose Base Cabinets for Your Kitchen Project?

Choosing base cabinets starts with the room, not a catalog. Measure every wall, corner, doorway, and appliance opening twice. Measure twice. I once trusted an old floor plan and lost nearly two inches beside a dishwasher. That small error forced an awkward filler panel. Record plumbing, electrical points, windows, and heating vents before ordering. A laser measure helps, but confirm critical dimensions with a steel tape. Floors are rarely level.

Start with function. Select cabinet height and depth around your work habits. Standard units are often about 34.5 inches high and 24 inches deep before the countertop, but users and appliances vary. Taller cooks may prefer a raised work surface, while shorter users need easier reach. Leave required clearances around ovens, dishwashers, and sinks. Check door swings in corners. Corners deceive. For storage, use wide drawers for pans and shallow drawers for utensils. Shelves should remain reachable without kneeling.

Construction matters in kitchens exposed to steam, spills, and heavy pots. Look for rigid joinery, stable cabinet boxes, sealed edges, and adjustable legs. Moisture-resistant materials help near sinks, yet no board is waterproof forever. Ask how replacement parts, hinges, and installation adjustments are handled. Compare the full installed cost, including fillers, panels, hardware, delivery, and countertop support. If the budget is tight, prioritize the sink and cooking zones. I would not overspend on decorative doors while accepting weak drawers. Still, that choice may change in a low-use kitchen. Test samples under your actual lighting before committing. Colors often look colder at night.

Why Choose Base Cabinets for Your Kitchen Project?

Base cabinets provide the main storage and work surface in a kitchen. Choose cabinet widths according to your wall length, appliance locations, sink position, and required storage capacity.

How should you choose? Measure the available wall space, reserve openings for appliances, and combine standard cabinet widths to reduce unused gaps. Smaller units work well for narrow spaces, while wider units provide more continuous storage and countertop area.