A kitchen corner can look like wasted space: a dark recess, a deep shelf, or a cabinet door that blocks an easy reach. Corner Cabinets turn that awkward junction into practical storage for cookware, pantry goods, or small appliances. The benefit is not automatic. A poorly planned unit can hide items and make daily tasks harder.
The Houzz 2024 U.S. Kitchen Trends Study reports that 76% of renovating homeowners upgraded their cabinets. This signals sustained investment in kitchen storage, although it does not show how many chose corner-specific solutions. The National Kitchen & Bath Association’s Kitchen Trends research also reflects a professional focus on functional, adaptable kitchen design. These reports offer useful context, not a guarantee that one cabinet style suits every home.
The right choice depends on the room. Measure both wall runs, note nearby drawers and appliances, and consider how often you will use the stored items. A pull-out system may bring pots within reach; a simple shelf may suit occasional-use dishes. See the difference? Access, capacity, and budget should guide the decision. Corner Cabinets can make a kitchen feel more considered, but they cannot fix every layout problem. Even a smart fitting needs honest planning.
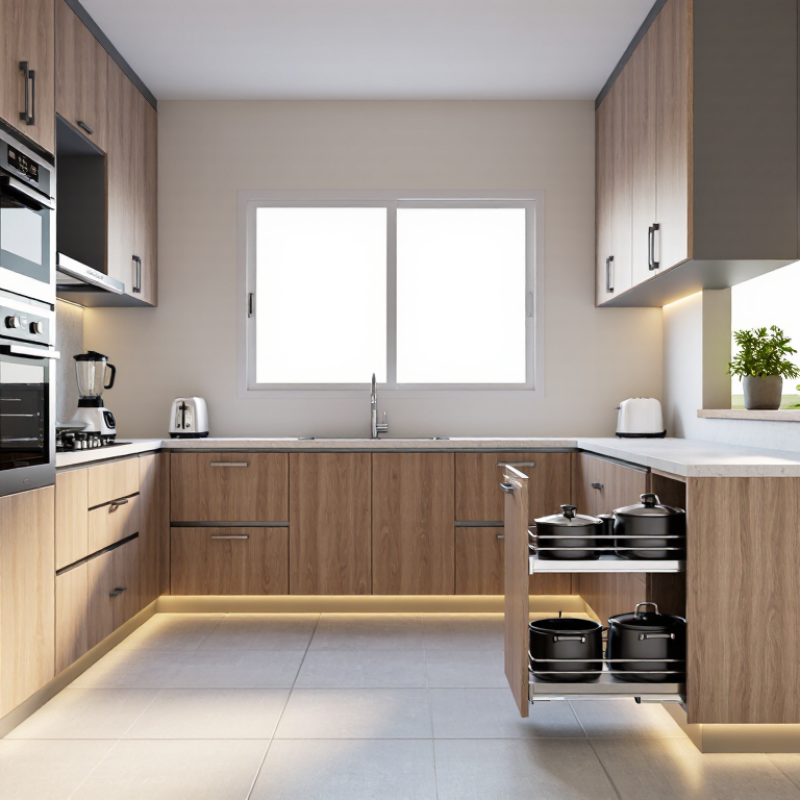
Corner cabinets are units designed to use the area where two kitchen walls meet. Depending on the layout, they may sit below the counter, above it, or at both levels. A base corner cabinet often has a deep, hard-to-reach interior, while an upper corner cabinet may use a diagonal front or a door that opens into the adjoining run. The exact shape depends on the kitchen plan.
You will usually find these cabinets where countertop runs meet at a right angle, near a sink, stove, or food-preparation area. In a compact kitchen, a corner unit can hold mixing bowls, pans, or small appliances that might crowd a drawer. Some designs use rotating shelves or pull-out trays to bring stored items forward. Check the opening and interior dimensions before choosing one; a wide door does not always mean easy access.
Corner cabinets can also interrupt a clean line of drawers, and their deep spaces may still hide items at the back. That matters. I would map what needs storing before deciding on accessories, since a turning shelf can waste space if its shape does not suit the cabinet. Measure twice. A few inches can change whether doors clear nearby handles or appliances.
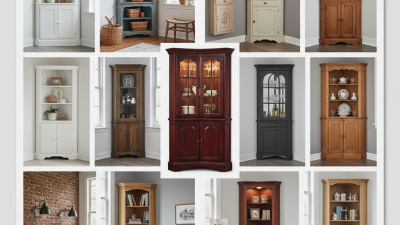
A kitchen corner can become a practical storage zone instead of a dead end. A diagonal cabinet keeps items visible near the work area, while a lazy Susan brings pots and pantry goods within reach with a turn. For heavier cookware, pull-out shelves reduce awkward bending. Small details matter: measure the largest pot before choosing shelf spacing.
Space-saving features should not squeeze the walking path. The National Kitchen & Bath Association’s Kitchen Planning Guidelines recommend a 42-inch work aisle for one cook and 48 inches for multiple cooks. Use those figures when planning cabinet doors, appliance swings, and nearby counters. A deep corner cabinet may hold more, but its rear can still become a clutter trap. It happens. Choose access that suits what you actually store, and check the layout with cabinet doors open before installation.
| Corner cabinet type | Typical space or dimensions | How it uses corner space | Best suited for | Planning consideration |
|---|---|---|---|---|
| Blind-corner base cabinet | Often planned with adjoining cabinet runs about 24 in (610 mm) deep; opening and cabinet width vary by layout. | Extends behind the adjacent cabinet, using the otherwise hard-to-reach area at the inside corner. | Kitchens where a straightforward corner cabinet is preferred or the layout has limited room for a diagonal front. | Items stored deep inside can be difficult to reach; pull-out shelves can improve access. |
| Lazy Susan cabinet | Commonly designed around a corner base cabinet with a rotating shelf; dimensions depend on the cabinet and door configuration. | Rotating circular or kidney-shaped shelves bring stored items toward the opening. | Frequently used cookware, pantry goods, and other items that benefit from rotating access. | Check shelf clearance and load limits; round shelves may leave some corner space unused. |
| Diagonal-front corner cabinet | The cabinet front is set diagonally across the corner; overall size is determined by the adjoining cabinet runs. | Creates a broad, angled opening that can make the cabinet interior easier to see and reach. | Layouts that can accommodate a wider front and a more open corner cabinet. | The angled cabinet may project farther into the room and can affect nearby counter space. |
| Pull-out corner storage | Fitted to a compatible corner cabinet; the required opening and interior clearance depend on the hardware. | Slides shelves or baskets out of the cabinet, bringing contents from the deep corner into reach. | Households seeking easier access without reaching far into the cabinet. | Requires careful measurement and installation; moving parts may reduce usable storage volume. |
| Corner drawers | Made for specific corner layouts; drawer shapes, widths, and depths vary with the cabinet design. | Pulls stored items outward rather than requiring access through a single corner door. | Utensils, cookware, and smaller items that are easier to organize in drawers. | Specialized construction can cost more, and drawer capacity may be limited by the angled shape. |
Note: Dimensions and available storage vary by cabinet manufacturer, hardware, and kitchen layout. Confirm measurements and clearances with the cabinet specifications before installation.
Why Choose Corner Cabinets for Your Kitchen?
Common Types of Kitchen Corner Cabinets
Blind-corner cabinets tuck storage behind a narrow door, making use of space where two cabinet runs meet. Some models include pull-out trays that bring pots forward instead of leaving them hidden in the back. Measure the opening and interior depth carefully; nearby plumbing or a thick door frame can limit movement. Useful, but not always simple.
Lazy Susan cabinets use rotating shelves to make stored items easier to reach. They work well for mixing bowls, jars, and everyday cookware. Check the shelf diameter and clearance before choosing one, especially if large pans need to fit. A turning tray can rattle when overloaded, so distribute heavier items evenly.
Diagonal corner cabinets have an angled front and often provide a broad opening. Their shape can suit a small appliance or stack of dishes, though the interior may still contain awkward corners. Corner drawers offer another option: angled drawer fronts open to shallow, accessible storage for utensils and linens. They look tidy. Yet custom sizing may raise costs, and the drawers can hold less than expected. Open corner shelves are easier to install and keep frequently used cups visible, but dust and cooking grease collect quickly near the stove. Check your actual reach and storage habits before settling on a style.
Common corner cabinet designs compared by typical ease of access and storage flexibility.
Ratings use a qualitative 1–5 planning scale, not standardized product measurements. Actual performance depends on cabinet dimensions, hardware, and installation.
Corner cabinets turn the meeting point of two cabinet runs into useful storage instead of a dead zone. A blind-corner unit or rotating trays can bring pots, mixing bowls, and pantry overflow into reach. Houzz’s 2024 U.S. Kitchen Trends Study reports that 76% of renovating homeowners upgraded their cabinets, underscoring storage’s importance in kitchen projects. That figure does not prove a corner unit suits every kitchen; door swings, appliance clearance, and reach matter more than novelty.
Easy access can reduce awkward steps during cooking. Keep daily pans near the range and bowls near prep space, then reserve deep corners for less-used items. The National Kitchen & Bath Association’s kitchen-planning guidelines recommend work-triangle legs of 4 to 9 feet and a combined distance of 13 to 26 feet. Corner storage should support that route, not block it with an oversized pullout or a door that hits the dishwasher. Still, corners can frustrate. A floor mock-up with tape may reveal collisions before installation.
Tips: Measure the cabinet opening, hinges, and nearby appliance doors. Choose full-extension hardware only if it remains easy to operate when loaded. Store heavy cookware low, and label the back shelf; otherwise, forgotten items may stay forgotten.
When choosing a corner cabinet, start with what you need to store and how often you reach for it. A deep cabinet can hide bulky pots, but its rear corners may become hard-to-reach dead space. A lazy Susan or pull-out shelf can improve access; check that the hardware clears nearby drawers and handles. Houzz’s 2024 U.S. Kitchen Trends Study reports that 76% of renovating homeowners upgraded their cabinets, underscoring how central storage is to kitchen projects. Still, a popular upgrade is not automatically right for every layout.
Measure the opening, cabinet depth, and door swing before comparing designs. Bring a tape measure. Note pipes, appliances, and the adjacent worktop, too. In a compact kitchen, a shallow cabinet may preserve walking room, while a wider opening can make shelves easier to use. Ask an installer to verify clearances on site; plans can miss a handle collision by a few centimeters. Consider cleaning and maintenance: rotating trays collect crumbs, and complex pull-outs need occasional adjustment. I once thought maximum storage was the obvious goal. It isn’t always. Choose a cabinet you can reach comfortably, keep organized, and afford to fit properly.