How to Choose the Best Kitchen Layout?
Choosing the best Kitchen Layout starts with how your household actually uses the room, not with a picture-perfect floor plan. A kitchen for quick weekday meals has different needs from one where several people cook together. Notice where groceries enter, where dishes pile up, and whether anyone needs a clear path through the room. Small details matter. A refrigerator door that blocks a walkway can become a daily annoyance.
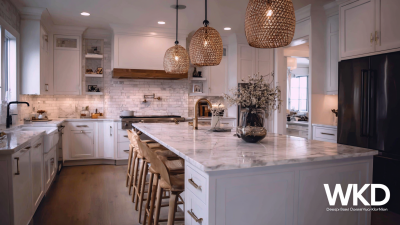
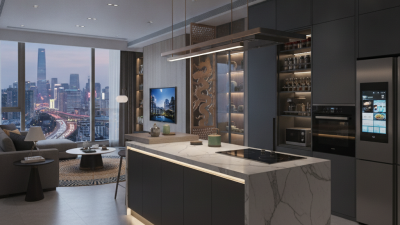
Common layouts include one-wall, galley, L-shaped, U-shaped, and island kitchens. Each can work well, but room dimensions, windows, door swings, plumbing, and storage needs shape the best choice. A galley may make a narrow room efficient, while an island can add preparation space in a larger, open area. Yet an island that leaves tight passages may create more friction than convenience. Measurements are more useful than assumptions.
Good planning also considers how the sink, cooktop, and refrigerator relate to one another. This familiar work-zone idea can help reduce unnecessary steps, though it is not a rule that fits every home. Check appliance clearances and walking routes against manufacturer guidance, and consult a qualified kitchen designer or contractor when moving services or altering walls. A sketch can look convincing and still feel awkward in daily use. That is worth admitting. Before committing, mark cabinet edges and appliance doors on the floor with tape, then walk through ordinary tasks. This practical test cannot answer everything, but it can reveal problems early and help you choose a layout that feels comfortable, safe, and suited to your home.
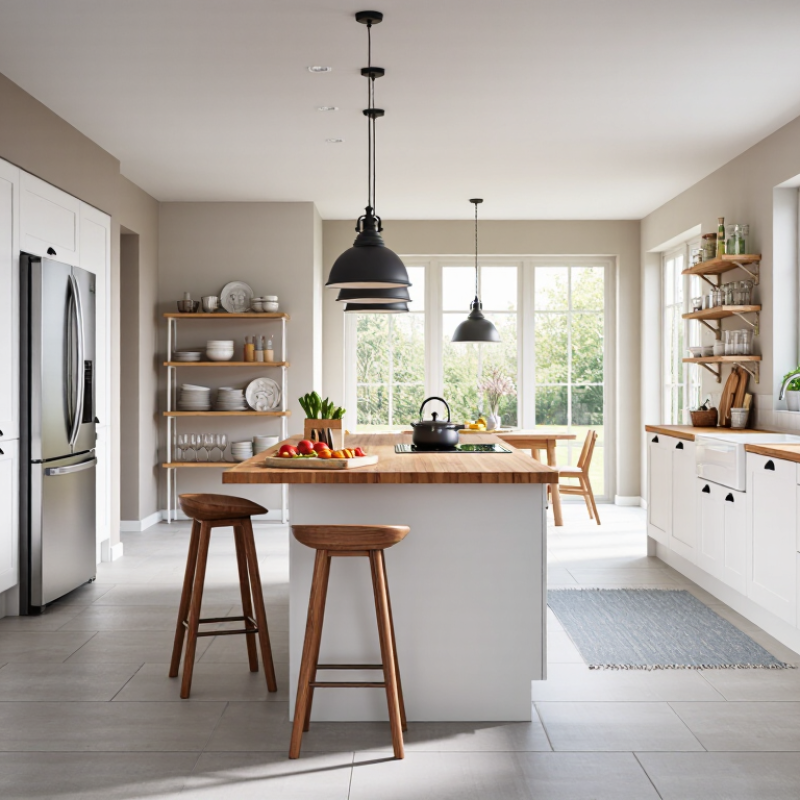
Assessing Household Needs and Kitchen Constraints
Before choosing a layout, map how your household actually uses the kitchen. Note who cooks, when people cross the room, and where groceries land. A family making breakfast together needs different circulation from one person cooking quietly. Measure door swings, windows, plumbing, and fixed appliances. Measure twice. A beautiful island can become an obstacle if it narrows the main walkway.
The National Association of Home Builders’ 2024 What Home Buyers Really Want report found that
81%
of buyers considered a kitchen island essential or desirable.
That figure signals demand, not a universal design rule. In a compact room, a peninsula or clear work surface may serve better. The National Kitchen & Bath Association’s planning guidance recommends work aisles of at least 42 inches for one cook and 48 inches for multiple cooks. Check those clearances against actual cabinet and appliance doors, not just a floor plan.
Also consider mobility, storage, and changing routines. A child’s lunch station near the refrigerator may prevent traffic through the cooking zone. Frequently used pans should sit near the range, while heavy items belong within comfortable reach. Be honest about trade-offs. I’ve seen a roomy-looking plan feel cramped once stools and open dishwasher doors enter the picture. Real life is messier. Keep a tape measure handy, and test the proposed paths with chairs or cardboard before committing.
Measuring the Space and Mapping Fixed Features
Before choosing a kitchen layout, measure the room as it is, not as it appears on a sketch. Record each wall’s length, then check ceiling height and the distance between opposing walls. Measure in more than one place; older rooms often taper slightly. A laser measure is quick, but confirm awkward corners with a tape. Measure twice.
Mark every fixed feature on a simple floor plan. Include doors and their swing paths, windows and sill heights, plumbing, gas lines, radiators, vents, and electrical outlets. Note columns, boxed-in pipes, and low soffits too. These details can limit where a sink, range, or tall cabinet can go. A window may look centered, yet its trim can affect the usable wall space.
Leave room to move around the features. Sketch appliance doors open, especially the refrigerator and dishwasher, and check whether they block a walkway or collide with one another. Write down the measurements beside each feature rather than relying on memory. I would not assume the walls are square just because the drawing looks tidy; that small error can make a cabinet plan frustrating later. Some details will still need checking on site before installation.
Comparing Common Kitchen Layout Types
How to Choose the Best Kitchen Layout?
Comparing Common Kitchen Layout Types
A one-wall kitchen keeps cabinets and appliances along a single run, making it useful in narrow apartments. Its trade-off is limited counter space, especially when a kettle, chopping board, and dish rack compete for the same stretch. A galley layout uses two parallel runs, often giving cooks more storage and a short path between sink and stove. Measure the aisle carefully: an open oven door can make a tight passage awkward. It can feel efficient, but not always welcoming when two people cook together.
L-shaped kitchens use two adjoining walls and leave the center open, so a small table or island may fit. U-shaped layouts add a third run, offering generous work surfaces but potentially making the room feel boxed in. An island layout can improve prep space and conversation, though it needs clear walkways around it. For example, try marking cabinet depths and door swings on the floor with painter’s tape before committing. That matters. I would not assume an island is an upgrade; in a compact room, it can interrupt the route from refrigerator to sink. Compare how each shape handles your actual cooking habits, storage needs, and available floor space. A layout that looks spacious on paper may feel different with drawers open and groceries on the counter.
How to Choose the Best Kitchen Layout?
Comparing common layouts starts with planning comfortable circulation and work areas.
Common kitchen-planning guidance recommends a 36-inch walkway, a 42-inch work aisle for one cook, and a 48-inch work aisle for multiple cooks. Use these clearances to compare one-wall, galley, L-shaped, U-shaped, and island layouts; actual requirements may vary by local code and project.
Evaluating Workflow, Storage, and Accessibility
How to Choose the Best Kitchen Layout?
A kitchen layout should support the way people actually cook, not just look balanced on paper. Track a typical meal: where groceries land, where vegetables are washed, and how pans reach the stove. Keep these steps close enough to reduce backtracking, but leave room for another person to pass. The classic work triangle can help, though it is not a rule for every home.
Small details matter. A dishwasher door that blocks a busy walkway can interrupt the whole routine. Mark appliance doors and walking paths on the floor before committing to cabinets.
Storage needs depend on what you use and where you use it. Put everyday plates near the dishwasher, and keep cooking tools beside the range. Deep drawers can make heavy pots easier to reach than low shelves. Measure the items you own; cabinet dimensions do not always match bulky appliances or tall pantry containers.
Measure twice.
Accessibility deserves the same attention. Check that counters, handles, and frequently used shelves work for everyone in the household, including seated users or children. A wide path may feel like wasted space on a drawing, yet prove useful when someone carries a hot tray. I still find that plans can miss awkward corners, so test the layout with masking tape and a few days of ordinary movement.
Selecting a Layout That Fits Daily Use
A kitchen layout should follow the routines you actually repeat, not an idealized cooking style. Track where groceries land, which drawers you reach for, and whether two people often work at once. A sink near the dishwasher can simplify cleanup; a clear route from the refrigerator to the counter makes unpacking easier. Small details matter. A door that clips a drawer can become a daily annoyance.
The National Kitchen & Bath Association’s Kitchen Planning Guidelines and Access Standards recommend a 42-inch work aisle for one cook and 48 inches for multiple cooks. Treat these as useful planning benchmarks, not guarantees of comfort. Measure appliance doors open, then check whether traffic still passes behind someone cooking. An island may add prep space, but it can also interrupt the route between sink and stove. On paper, it may look efficient. In a real home, it might not. If possible, mark proposed cabinet and island edges on the floor with tape, then walk through ordinary tasks. Notice where you hesitate. That awkward corner is worth reconsidering.
How to Choose the Best Kitchen Layout? - Selecting a Layout That Fits Daily Use
| Layout |
Typical Configuration |
Daily-Use Strengths |
Potential Trade-Offs |
A Good Fit When... |
| One-wall |
Cabinetry, appliances, and work surfaces are arranged along one wall. |
Keeps the rest of the room open and can make cooking areas easy to access in a compact space. |
Counter space and storage may be limited; the cook may need to move along the same wall between tasks. |
The kitchen is narrow, part of an open-plan room, or used for straightforward meal preparation. |
| Galley |
Two parallel runs of cabinets and counters face each other, usually with a walkway between them. |
Makes efficient use of a narrow footprint and can keep preparation, cooking, and cleanup areas close together. |
The walkway can feel crowded when multiple people are working or passing through; a clear route at the ends matters. |
The room is long and narrow, and efficient use of counter and cabinet space is a priority. |
| L-shaped |
Counters and cabinets occupy two adjoining walls, leaving the remaining sides more open. |
Offers flexibility for arranging work areas and often leaves room for a dining area or an island, depending on the room. |
The corner can be harder to access, and the distance between work areas may increase in a large room. |
You want an open-feeling kitchen with room for more than one activity or a possible future island. |
| U-shaped |
Cabinets and counters extend along three sides of the room or kitchen area. |
Provides substantial counter and storage space, with work areas arranged around the cook. |
The enclosed arrangement may restrict through-traffic, and corners can require thoughtful storage planning. |
You regularly cook at home and value generous storage and continuous work surfaces. |
| Island |
A freestanding counter is added to a layout such as an L-shaped or one-wall kitchen. |
Can add preparation space, storage, or seating and create a shared spot for casual interaction. |
Needs enough surrounding clearance to keep doors, drawers, and everyday movement from conflicting; it may not suit a small room. |
The room has adequate floor space and you want a central work surface or a place for people to gather. |
Planning note: Choose a layout around your usual cooking, cleaning, storage, and traffic patterns. Measure the room and check clearances for appliance doors, cabinet drawers, and walkways before finalizing a plan.